Project OVERVIEW
PEPSICOLA
PROJECT OVERVIEW
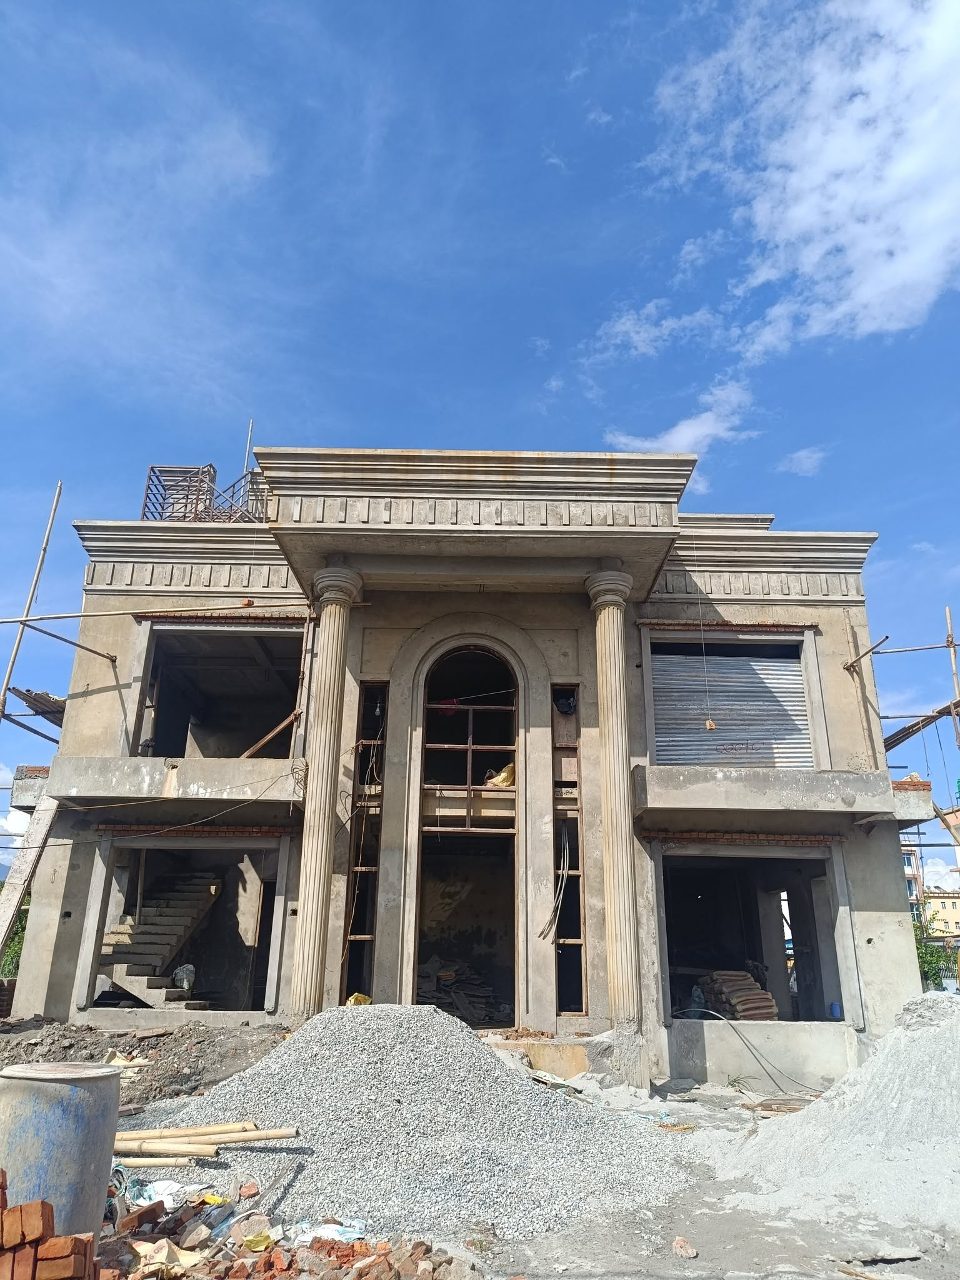
A distinguished Neo-Classical residence defined by symmetrical proportions, elegant architectural detailing, and efficient spatial planning. Designed to maximize natural light, ventilation, and functional living, the project is currently progressing through the interior design phase with a focus on premium materials and bespoke craftsmanship.
Project Information
Project Type Residential
Project Status Interior Designing in Progress
Location Pepsicola, Kathmandu
Site Area 406.90 m² (4,379.90 sq.ft.) • 0-12-3-0.75
Built-up Area 3,497.60 sq.ft.
Floors Ground Floor + First Floor + Top Floor
Architectural Style Neo-Classical
Services Provided Architectural Design, Interior Design, 3D Visualization, Working Drawings